ADI Interior Design

RAM Aviation

Workplace interior
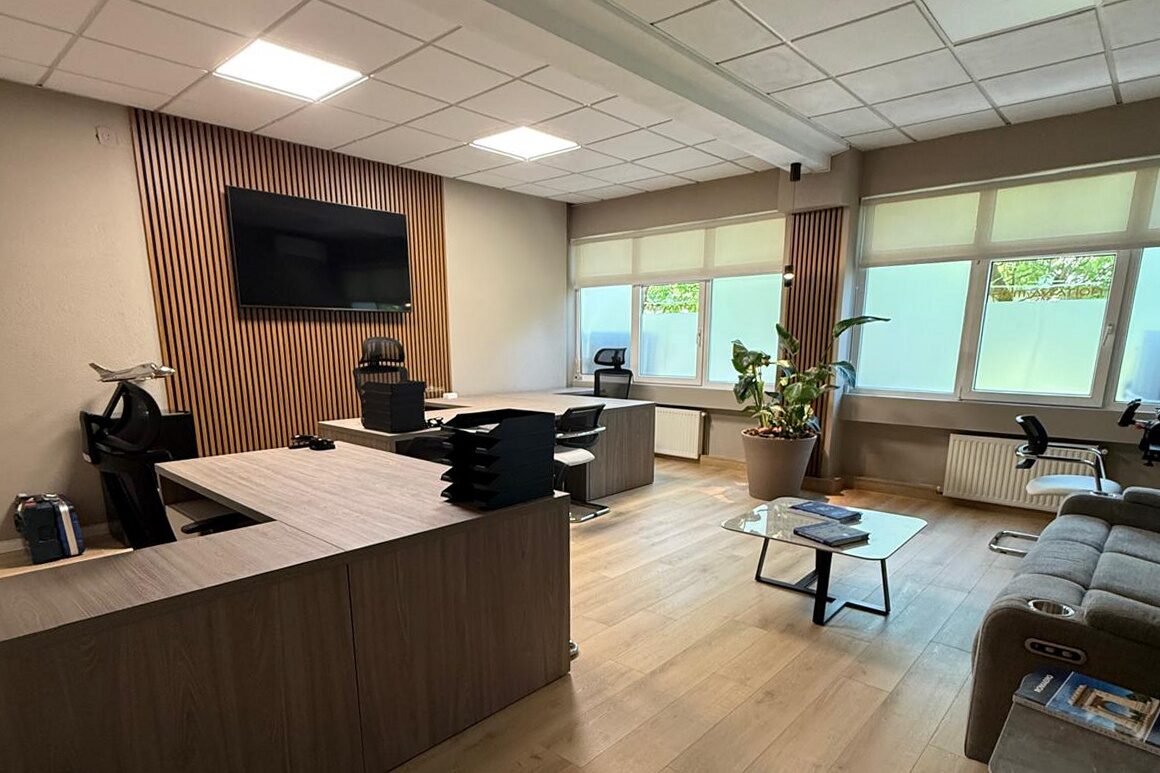
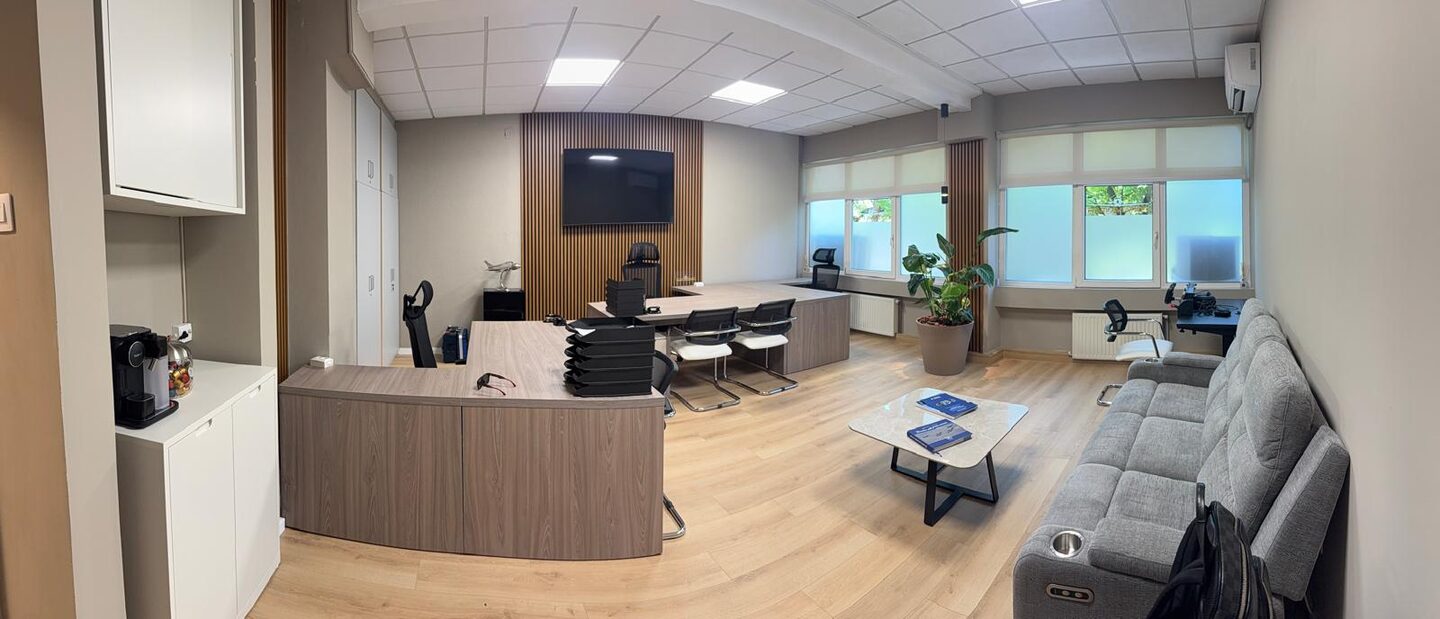
Open-plan office from the entrance: oak-veneer reception counter in the foreground, oak slat panel and screen on the far wall, desks along the window run, soft seating and coffee table to the right.

Offices for an aviation company.

Oak underfoot, slatted acoustic panelling, and one shared desk with no head to the table. Frosted glazing to the street, clear glazing to the light.
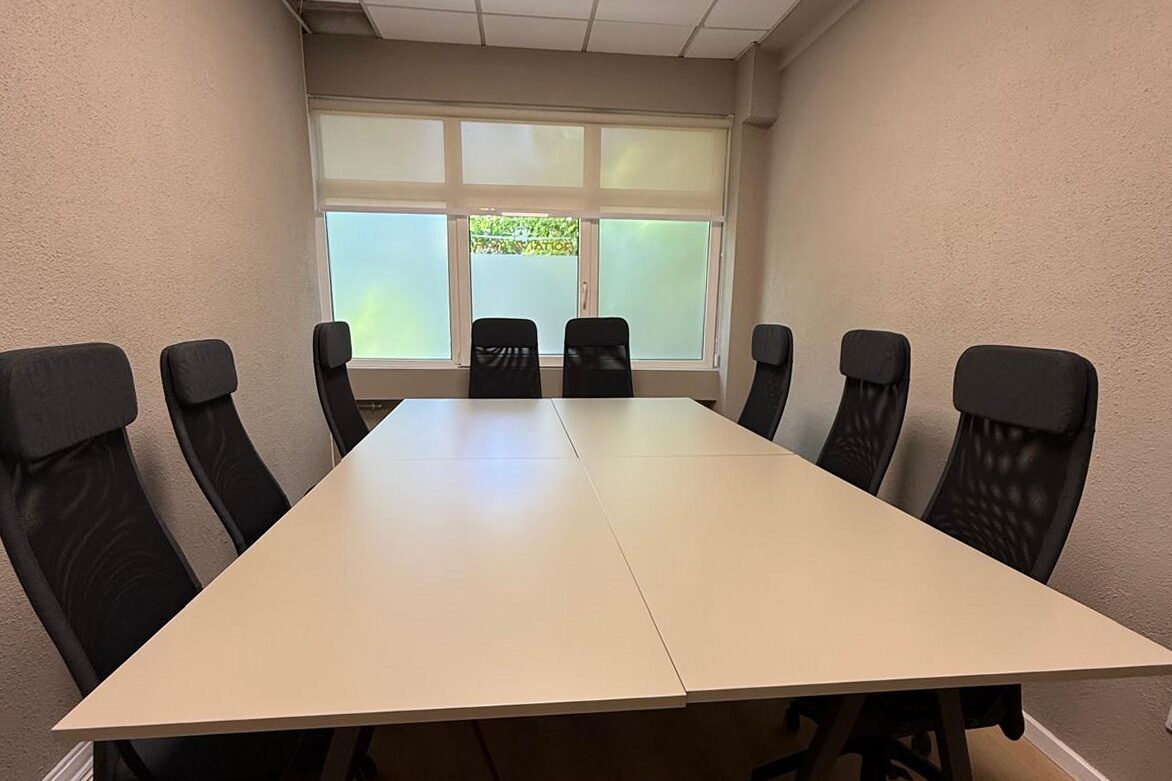
Boardroom: long light-oak meeting table with eight black mesh task chairs, roller blinds across the window wall, oak plank floor.
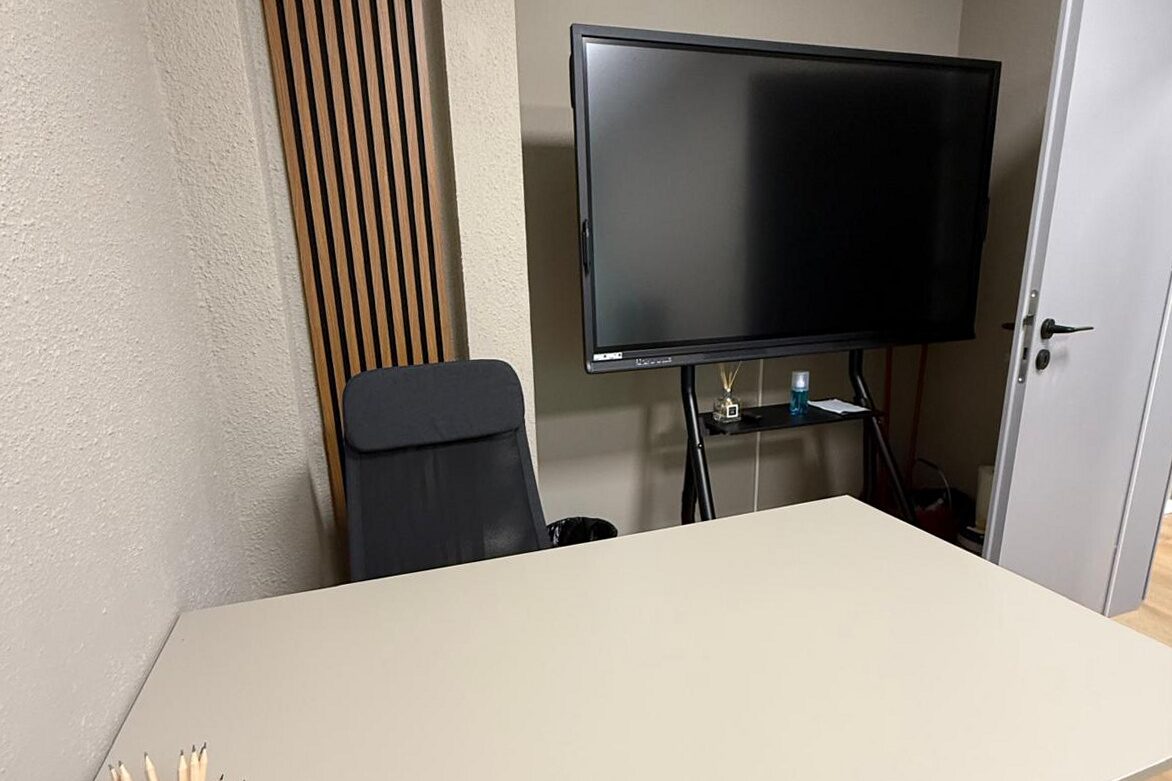
Breakout and presentation corner: white work table on black legs, wall screen on a stand, oak slat panel running full height on the left, oak plank floor.
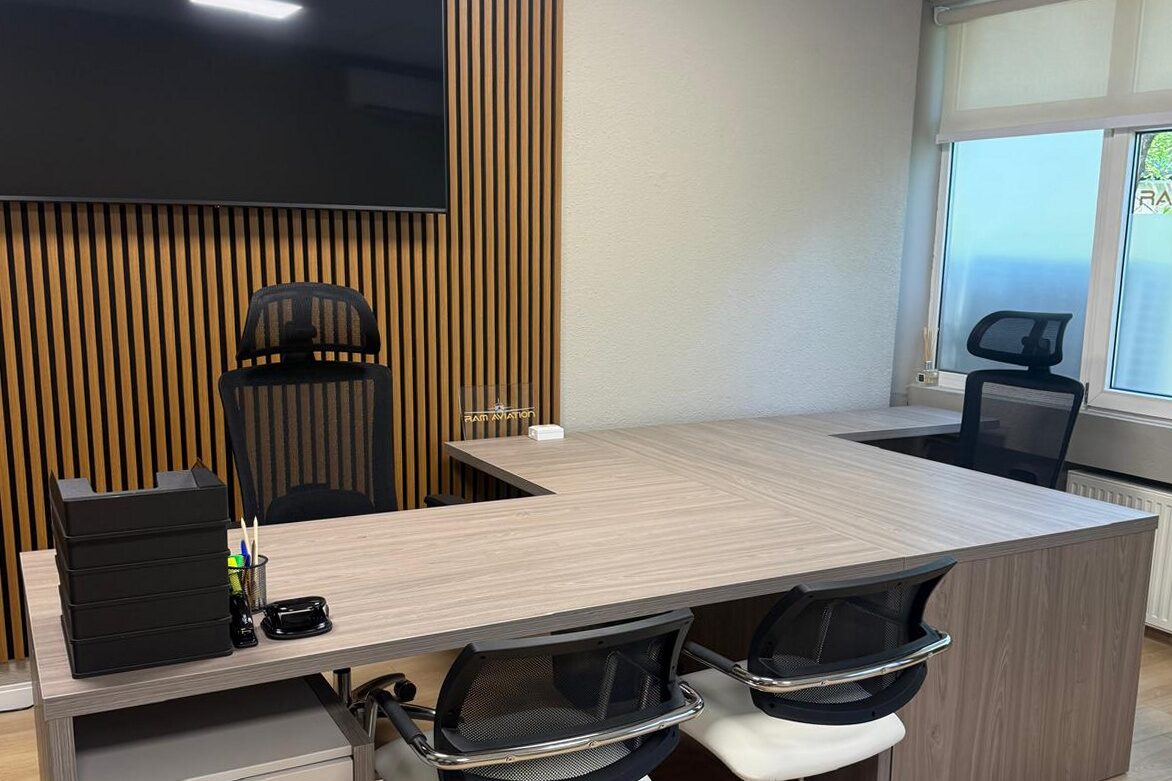
Director's office: L-shaped oak-veneer desk with white cantilever visitor chairs, vertical oak slat feature wall carrying a large wall-mounted screen, oak plank floor, window to the right.
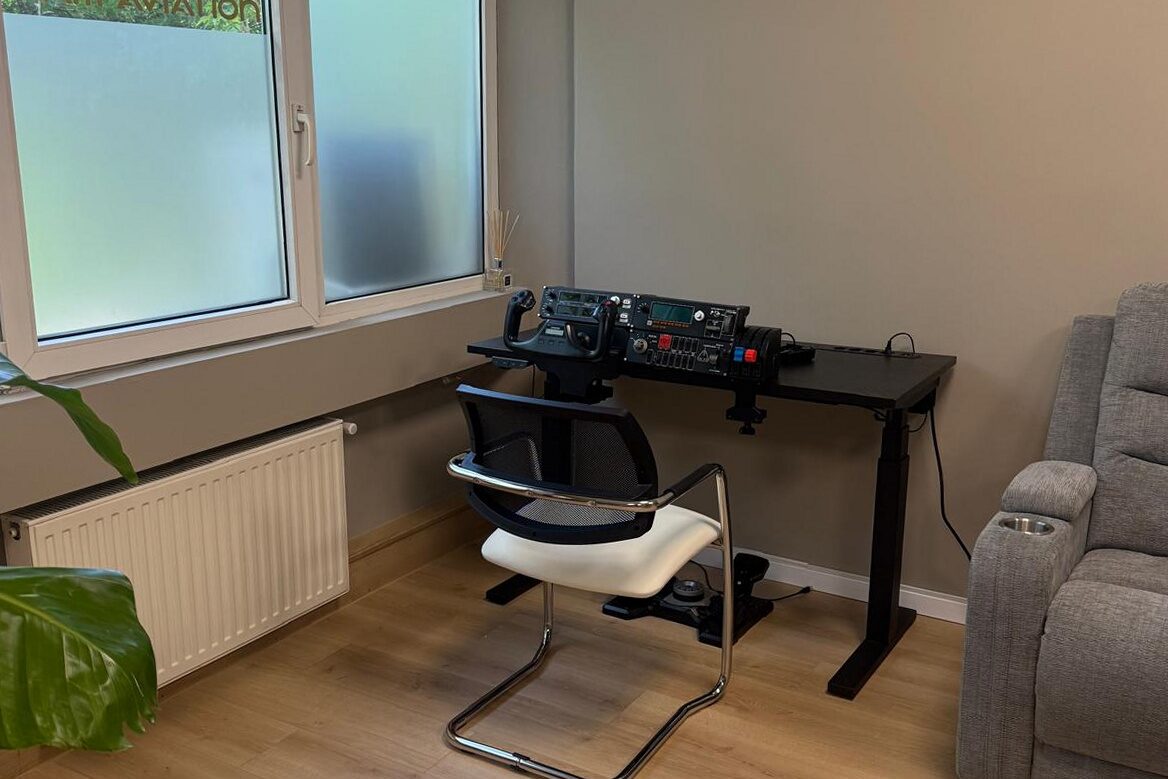
Corner workstation with a desk-mounted flight simulator yoke and throttle quadrant, white cantilever chair, RAM Aviation logo etched into the frosted window film behind, oak plank floor.
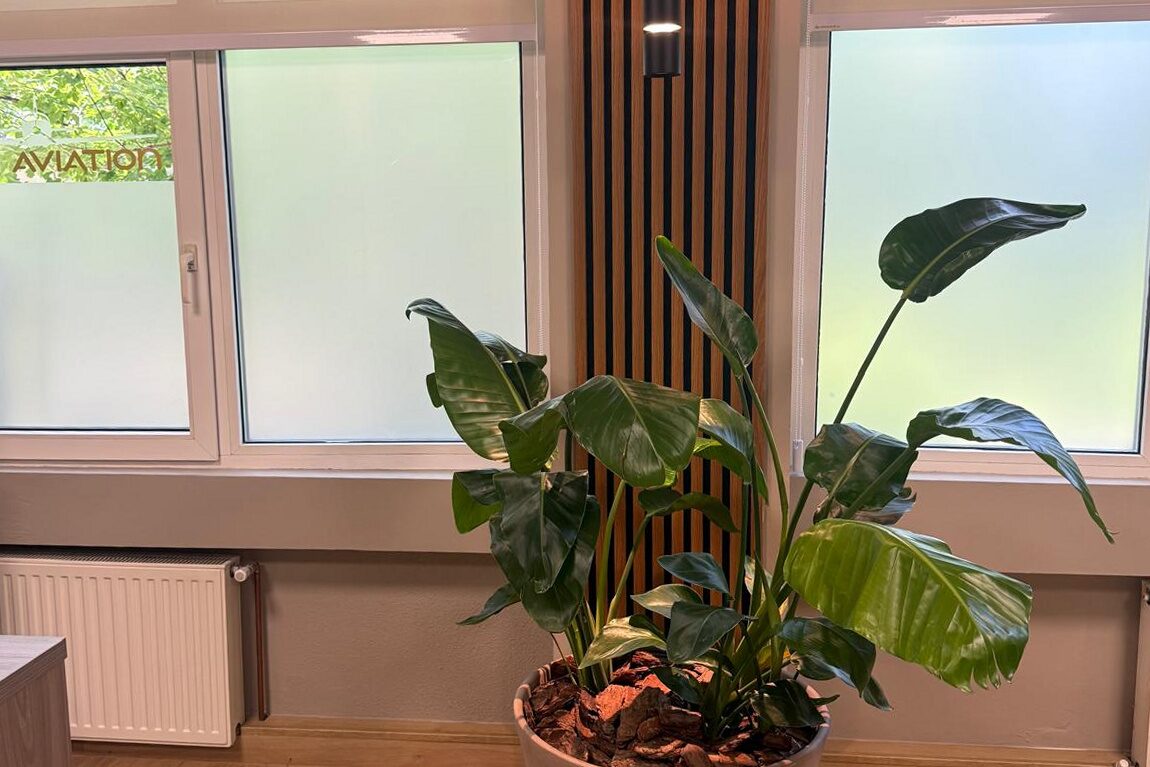
Window bay: a large potted strelitzia in a terracotta planter between two windows with roller blinds, oak slat panel and slim uplighter behind, oak plank floor.
Panorama of the whole office floor: coffee point and reception counter at the left, oak slat wall and screen at the centre, desking along the windows, sofa and lounge seating at the right.